Design process

Clarity at every important decision.

A structured journey keeps design intent, practical requirements, budget and on-site execution aligned.

How the work unfolds

A beautiful interior is the result of well-sequenced decisions.

The process moves from understanding your life to planning the space, resolving every detail and protecting the design during execution.

Each stage has a purpose. Decisions are reviewed before they affect drawings, procurement or site work, helping the project remain coherent from the first conversation to handover.

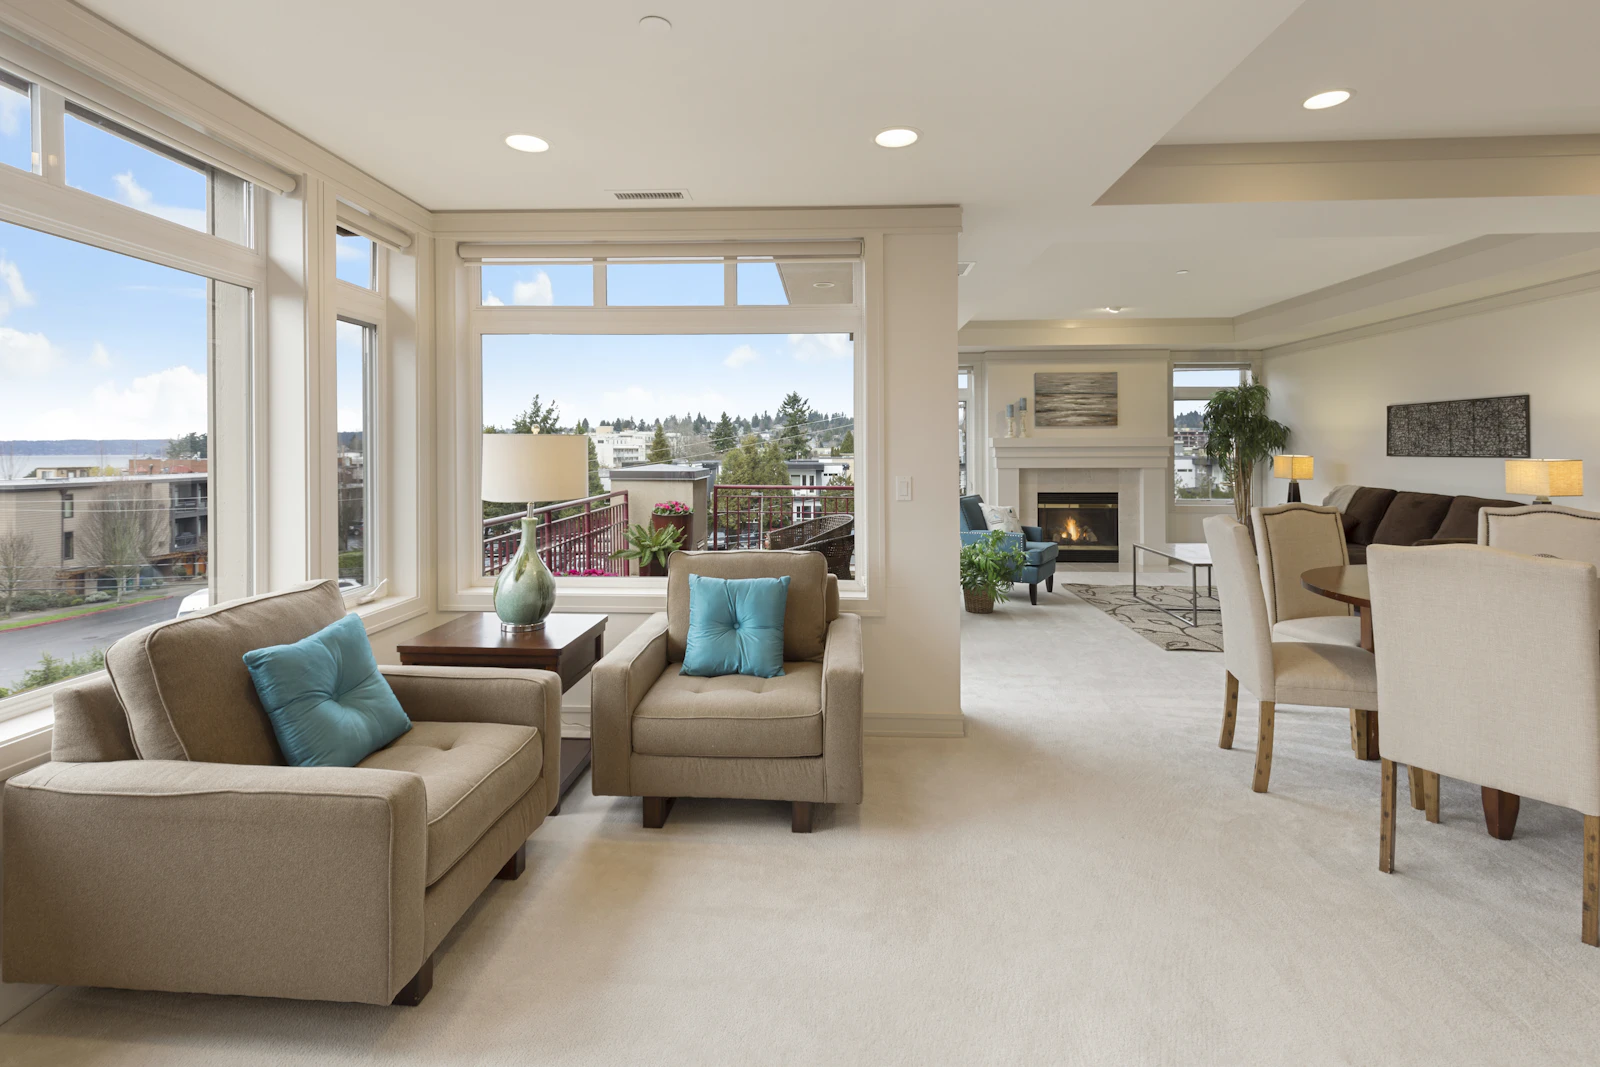
Listen & discover stage of the interior design process
01The brief before the brief
01

The brief before the brief

Listen & discover

A useful design brief begins with how the space needs to work—not with a style label. We discuss routines, frustrations, storage, family needs, work patterns, accessibility, maintenance expectations and the atmosphere you want to create.

What happens

  • Initial consultation and project-fit discussion
  • Existing plans, photographs and site context review
  • Priorities, non-negotiables and future needs
  • Preliminary scope, decision-makers and communication route

What you receive

  • Agreed project scope
  • Information checklist
  • Consultation notes
  • Next-stage proposal
Your role

You share the people, habits, priorities, site information and concerns that should shape the design.

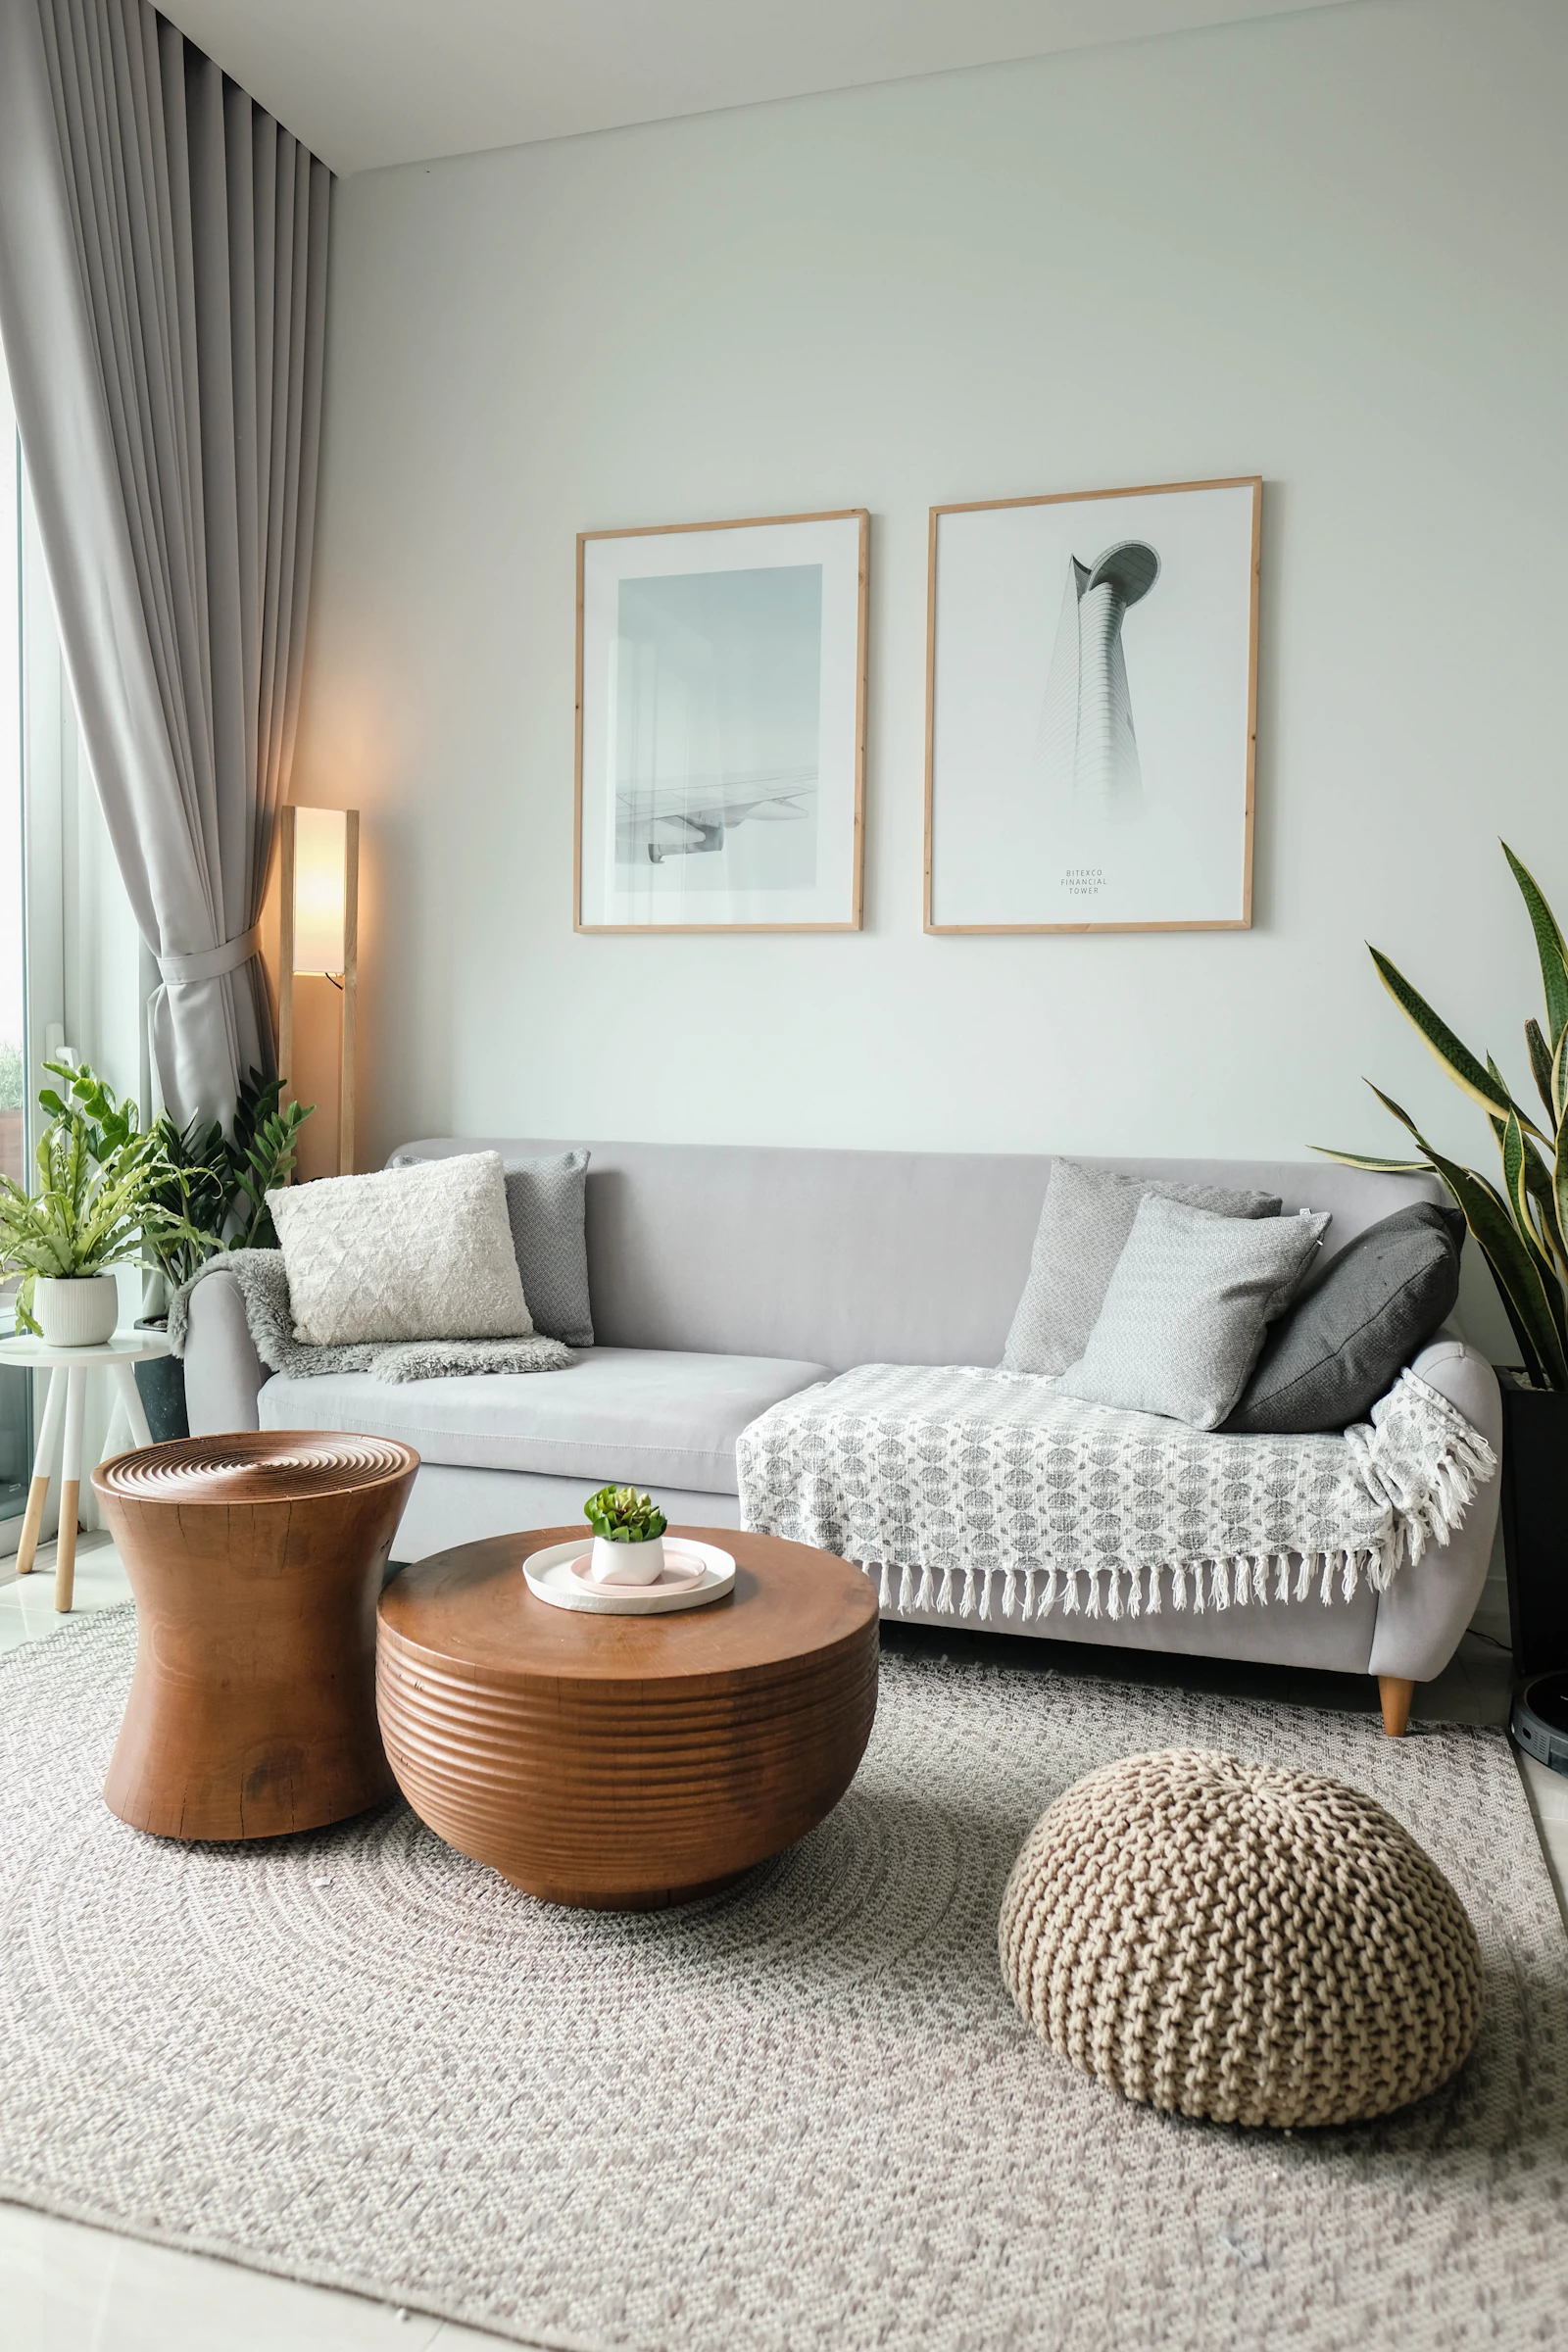
Measure & plan stage of the interior design process
02Making the space work
02

Making the space work

Measure & plan

The plan establishes circulation, zoning, furniture relationships, storage and functional adjacencies. Options are compared against the brief so the preferred layout is chosen for clear reasons—not simply because it looks attractive on paper.

What happens

  • Site measurement and condition recording
  • Furniture, circulation and zoning studies
  • Storage and functional requirement mapping
  • Layout options with practical trade-offs

What you receive

  • Measured base plan
  • Space-planning options
  • Preferred layout
  • Planning decisions record
Your role

You review how each option supports daily use and approve the layout direction before visual development begins.

Concept & visualise stage of the interior design process
03Giving the plan a character
03

Giving the plan a character

Concept & visualise

Once the layout is stable, the visual language takes shape through proportion, colour, texture, lighting and key furniture forms. The concept is presented as a connected system so rooms feel related without becoming repetitive.

What happens

  • Concept narrative and reference direction
  • Key room views and spatial visualisation
  • Preliminary colour and material palette
  • Lighting mood and furniture language

What you receive

  • Concept presentation
  • Key visualisations
  • Material direction
  • Design feedback log
Your role

You respond to the overall direction, identify what feels right and approve the concept before technical detailing.

Detail & specify stage of the interior design process
04Turning ideas into instructions
04

Turning ideas into instructions

Detail & specify

This stage resolves what will actually be built, bought and installed. Joinery, lighting, finishes, hardware and furniture are coordinated so design decisions are documented clearly enough for pricing and execution.

What happens

  • Detailed plans, elevations and key junctions
  • Joinery, kitchen and storage development
  • Finish, fixture and hardware schedules
  • Furniture, lighting and procurement coordination

What you receive

  • Drawing package
  • Material and finish schedule
  • Selection register
  • Scope-aligned cost inputs
Your role

You approve visible finishes, major fixtures and scope choices before orders or site execution are committed.

Coordinate & execute stage of the interior design process
05Protecting the approved design
05

Protecting the approved design

Coordinate & execute

Site work introduces real conditions, dependencies and sequencing. Drawings, vendors and decisions are coordinated against the approved direction, while observations and open issues are recorded so changes remain visible.

What happens

  • Execution kick-off and drawing handover
  • Vendor and contractor clarification
  • Scheduled site reviews and quality observations
  • Issue tracking, samples and approved revisions

What you receive

  • Site-review notes
  • Clarification records
  • Approved change log
  • Progress and quality observations
Your role

You review material samples and any change that affects the approved appearance, scope, cost or use of the space.

Style & hand over stage of the interior design process
06Bringing every layer together
06

Bringing every layer together

Style & hand over

The final stage brings together fixed work, furniture, lighting and styling. A detailed review identifies incomplete or corrective items, while essential documents and care information are organised for a clear close-out.

What happens

  • Final styling and placement review
  • Snagging and correction tracking
  • Lighting scene and finishing checks
  • Handover documents and care guidance

What you receive

  • Snag and close-out list
  • Final styling review
  • Care and supplier information
  • Project handover record
Your role

You walk through the completed space, confirm outstanding items and receive the agreed close-out information.

What keeps the journey clear

Communication is part of the design service.

Exact meetings, timelines and deliverables are confirmed in the agreed project scope.

01

One decision trail

Key approvals, revisions and open questions stay visible instead of being scattered across informal conversations.

02

Stage-by-stage approvals

A stage is reviewed before dependent drawings, selections or execution decisions move forward.

03

Changes with context

When a site condition or new request changes the plan, its design and scope implications are discussed clearly.

Start with the right questions

Tell us what your space needs to do better.

A focused first conversation helps define the most useful scope and next step for your project.

Book a design consultation